
Michael Torrence
REALTOR®, S.0184217

BEDS2
BATHS2 full
SQUARE FEET1,249
MLS#2825774
STATUSActive
PROPERTY TYPERental - Condominium
SUBDIVISIONSouth Valley Ranch
Property Description
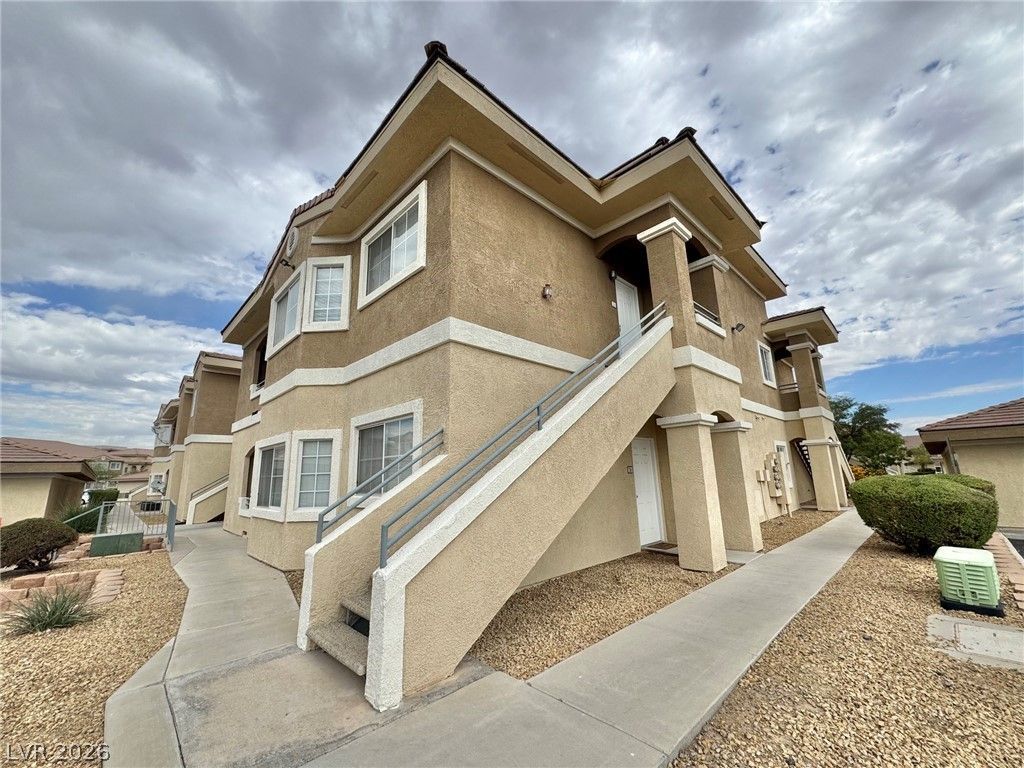
This bright and welcoming second-floor 2-bedroom condo with garage offers a smart, functional layout with a few standout extras that make everyday living a pleasure. The open living area is filled with natural light and opens directly onto a covered balcony — perfect for morning coffee or evening relaxation. A breakfast bar connects the living space to the kitchen, while a separate dining area keeps meals feeling intentional. The full laundry room with washer and dryer is a genuine convenience, with plenty of storage throughout for everything you need. In the primary suite, dual sinks add a practical touch, and private balcony access makes it feel like a true retreat. A detached garage rounds out the package with secure parking and additional storage. Out in the community, a gated pool and spa offer resort-style relaxation, and just steps away, Rodeo Park delivers basketball courts, volleyball, and wide-open green space for active days and weekend fun.
Property Features
Property Type: Rental - Condominium
Cooling: Central Air, Electric
Garage: 1
Heating: Central, Gas
Home Style: Two Story
Roof Type: Tile
Stories: 2.0
Year Built: 2005
Amenities
None
Feature Descriptions
Appliances: Dryer, Dishwasher, Disposal, Gas Range, Microwave, Refrigerator, Washer/Dryer, Washer/DryerAllInOne, Washer
Association Amenities: Clubhouse, Gated, Pool, Spa/Hot Tub
Community Features: Pool
Exterior: Frame, Stucco
Fencimg: Full
Flooring: Carpet
Hot Tub: Yes
Laundry: Electric Dryer Hookup, Gas Dryer Hookup, Laundry Closet
Parcel#: 161-35-719-072
Parking: Garage, Guest, Private
Parking Notes: Garage, Guest, Private
Pool: Community
Swimming Pool: Yes
Utilities: Cable Not Available
Room Sizes
Dining Room: 10 X 8
Living Room: 15 X 13
Bedroom 2: 12 X 11
Primary Bedroom: 13 X 11
Local Schools
High School: Basic Academy
Middle School: Cortney Francis
Elementary School: Josh, Stevens,Josh, Stevens
Listed By / Shown By
Listed By
Agency Name: Brady Realty Group, LLC
Agency Contact: 702-818-5500
Agent Name: Heather Greenhalgh

Shown By
Agent Name: Michael Torrence
Agent Phone: (818) 370-6858
Agency Title: Wardley Real Estate



"GLVAR MLS deems information realiable but not guaranteed."
Listing data compilation and photo(s) © 2026 Greater Las Vegas Association of REALTORS® MLS , All Rights Reserved.
Privacy Policy / DMCA Notice / ADA Accessibility


This site is hosted, designed and copyright
© 1994 - 2026 by
Delta Media Group, Inc. -- Patent Pending --
Agent License Information: Lic.: S.0184217
833 Aspen Peak Loop , Unit 2126 | MLS# 2825774
This property located at 833 Aspen Peak Loop , Unit 2126, Henderson, NV 89011 is currently listed for rent with an asking price of $1,450 / Monthly. Search Henderson real estate on michaeltorrence.wardleyre.com today.