
Michael Torrence
REALTOR®, S.0184217

BEDS5
BATHS3 full 1 partial
SQUARE FEET2,751
MLS#2822692
STATUSActive
PROPERTY TYPEResidential - Single Family
SUBDIVISIONRobindale Westwind - Phase 1
Property Description
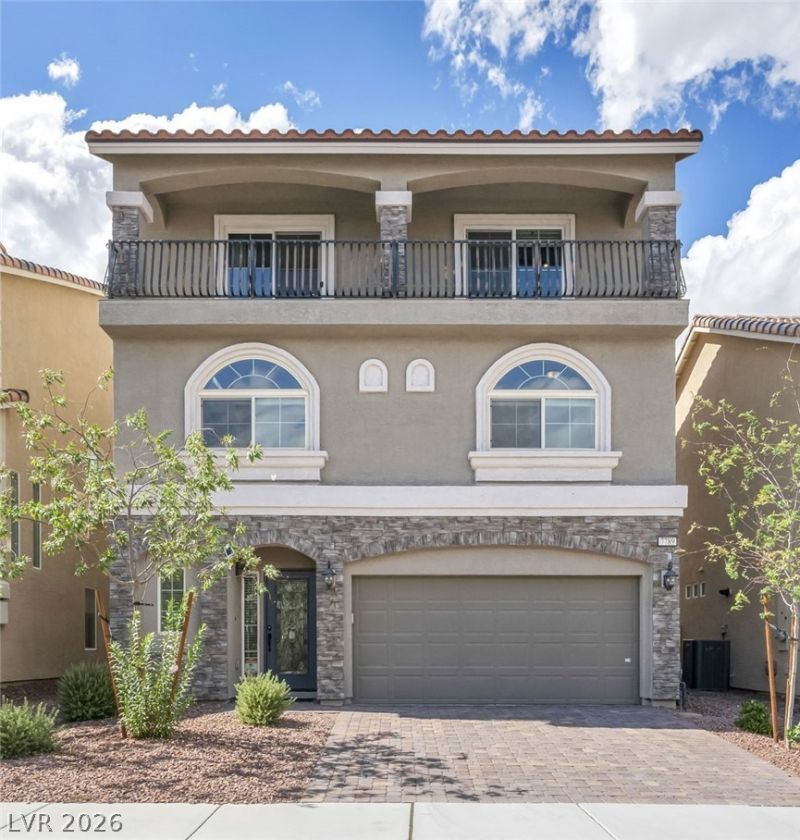
A rare gem in one of the most sought after SW Las Vegas neighborhoods! This 5 Bed, 3.5 Bath, 3-story home also comes with a Den on second floor, and a Loft/ Great Room on top floor for entertainment activities. The top-floor balcony has amazing views towards Las Vegas Strip, Henderson, and the southeast mountains. On the first floor, the entry foyer leads to the formal Living Room, Dining Room, and Kitchen with a beautiful island. Granite countertops, custom cabinets, and stainless steel appliances. The Primary Suite comes with a spacious walk-in closet, huge bathroom area with dual-vanity sinks and a walk-in shower with glass door. All bathrooms have quartz countertops. Open-space-layout home with a great floor plan. Low-maintenance desert landscaping designed with synthetic grass, trees, plants, and shrubs, which you could customize to create your own garden ideas. About 7-10 miles away from Las Vegas Strip, Allegiant Stadium, Harry Reid International Airport, and Chinatown. Convenient access to Walmart, Sam's Club, new Costco, shops, restaurants, and schools. Come check out and tour this fantastic home for yourself!
Upcoming Open Houses
Open House Friday October 9th, 1:00pm - 6:45pm
Open House Saturday October 10th, 12:00pm - 6:45pm
Property Features
Property Type: Residential - Single Family
Cooling: Central Air, Electric, High Efficiency
Garage: 2
Heating: Central, Gas
Home Style: Three Story
Lot Size: 0.08 Acres
Roof Type: Tile
Stories: 3.0
Taxes: $5,207
Year Built: 2022
Amenities
Bathroom on Main Level
Ceiling Fan(s)
Half Bath on Main Level
Window Treatments
Balcony
Private Yard
Sprinkler/Irrigation
Feature Descriptions
Appliances: Built-In Gas Oven, Dryer, Dishwasher, Gas Cooktop, Disposal, Gas Range, Gas Water Heater, Microwave, Refrigerator, Tankless Water Heater, Washer
Days on Site: 7
Exterior: Frame, Stucco
Fencimg: Block, Brick, Back Yard
Flooring: Carpet, Tile
HOA Fee: 50/ Monthly
Laundry: Gas Dryer Hookup, Laundry Closet, Laundry Room, Upper Level
Lot: Drip Irrigation/Bubblers, Desert Landscaping, Landscaped, Rocks, Synthetic Grass, Trees, < 1/4 Acre
Other Equipment: Water Softener Loop
Parcel#: 176-12-315-095
Parking: Attached, Finished Garage, Garage, Garage Door Opener, Guest, Inside Entrance, Open, Private
Parking Notes: Attached, Finished Garage, Garage, Garage Door Opener
Patio/Porch: Balcony
Sewer: Public Sewer
Utilities: Cable Available, High Speed Internet Available, Underground Utilities
Water: Public
Window: Blinds, Double Pane Windows
Room Sizes
Bedroom 5: 12 X 11
Bedroom 4: 11 X 10
Bedroom 3: 11 X 10
Bedroom 2: 11 X 10
Loft: 25 X 20
Den: 12 X 10
Primary Bathroom: 15 X 12
Primary Bedroom: 16 X 13
Kitchen: 18 X 9
Dining Room: 12 X 6
Living Room: 18 X 13
Local Schools
High School: Desert Oasis
Middle School: Canarelli Lawrence & Heidi
Elementary School: Fine, Mark L.,Fine, Mark L.
Listed By / Shown By
Listed By
Agency Name: Wardley Real Estate

Shown By
Agent Name: Michael Torrence
Agent Phone: (818) 370-6858
Estimate Your Payment
Estimated Payment
$ 2,962.17 per month $2,348.88 Principal & Interest $433.92 Property Tax $179.38 Homeowner's InsuranceChange Payment Information


"GLVAR MLS deems information realiable but not guaranteed."
Listing data compilation and photo(s) © 2026 Greater Las Vegas Association of REALTORS® MLS , All Rights Reserved.
Privacy Policy / DMCA Notice / ADA Accessibility


This site is hosted, designed and copyright
© 1994 - 2026 by
Delta Media Group, Inc. -- Patent Pending --
Agent License Information: Lic.: S.0184217
7789 Westwind Road | MLS# 2822692
This single family home located at 7789 Westwind Road, Las Vegas, NV 89139 is currently listed for sale by Wardley Real Estate, with an asking price of $615,000. This property was built in 2022 and has 5 bedrooms and 3 full and 1 partial baths with 2751 sq. ft. Westwind Road is located in the Robindale Westwind - Phase 1 subdivision. Search Robindale Westwind - Phase 1 real estate on michaeltorrence.wardleyre.com today.