
Michael Torrence
REALTOR®, S.0184217

BEDS5
BATHS4 full
SQUARE FEET3,732
MLS#2804678
STATUSActive
PROPERTY TYPERental - Single Family
SUBDIVISIONClub Aliante Phase 1
Property Description
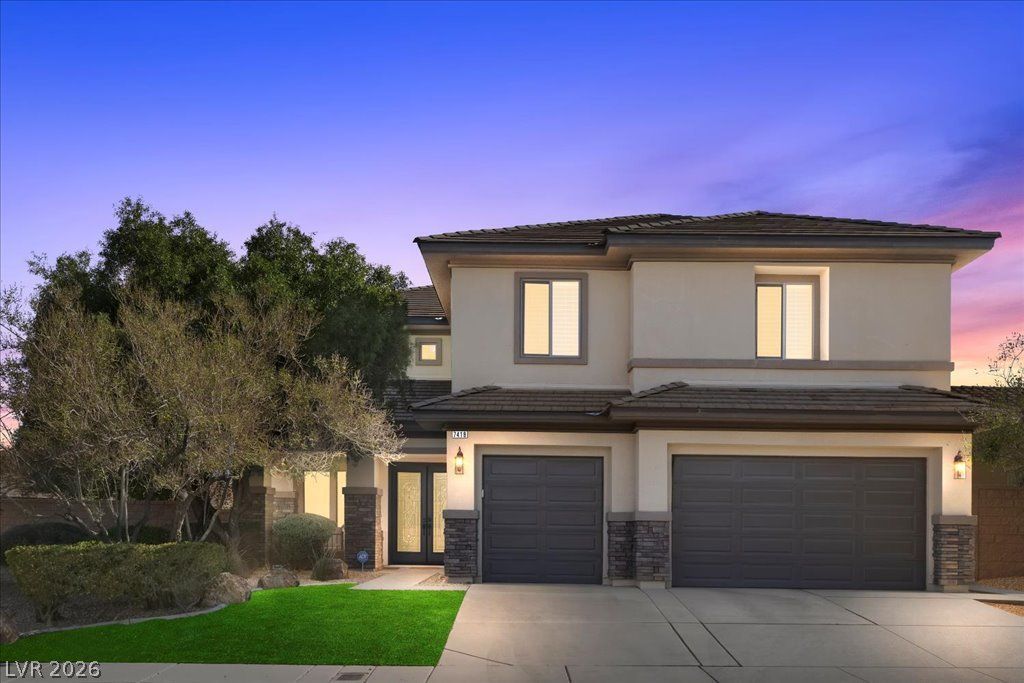
Welcome to luxury living inside the prestigious guard-gated Club Aliante! This executive two-story home offers 5 bedrooms, 4 bathrooms, a 3-car garage, and over 3,700 sq. ft. of thoughtfully designed living space.Step through the double doors into a formal living room featuring soaring vaulted ceilings and an abundance of natural light. The chef's kitchen is equipped with granite countertops, premium stainless steel appliances, a built-in refrigerator, and a breakfast bar that opens directly to the family room and a cozy gas fireplace. A downstairs bedroom with a full bathroom provides the perfect setup for guests or multigenerational living.Upstairs, the primary suite serves as a private retreat complete with a balcony, soaking tub, separate shower, and a large walk-in closet. This home also features a double primary, and large bedrooms for everyone to enjoy their privacy and space. Enjoy low-maintenance outdoor living in the backyard with a large covered patio and a synthetic grass area. Contact us today for a private tour of this one of a kind home!
Property Features
Property Type: Rental - Single Family
Cooling: Central Air, Electric,2 Units
Fireplaces: 1
Garage: 3 car attached
Heating: Central, Gas, Zoned
Home Style: Two Story
Lot Size: 0.25 Acres
Roof Type: Tile
Stories: 2.0
Year Built: 2006
Amenities
Bedroom on Main Level
Ceiling Fan(s)
Window Treatments
Feature Descriptions
Appliances: Built-In Gas Oven, Dryer, Dishwasher, Gas Cooktop, Disposal, Gas Water Heater, Microwave, Refrigerator, Water Softener, Washer/Dryer, Washer/DryerAllInOne, Washer
Association Amenities: Basketball Court, Clubhouse, Fitness Center, Golf Course, Gated, Pickleball, Pool, Guard, Tennis Court(s)
Community Features: Pool
Exterior: Frame, Stucco
Fencimg: Block, Back Yard
Fireplace: Family Room, Gas, Family/Living/Great Room
Flooring: Carpet, Ceramic Tile
Laundry: Gas Dryer Hookup, Main Level
Lot: Desert Landscaping, Landscaped, < 1/4 Acre
Other Equipment: Satellite Dish
Parcel#: 124-17-413-013
Parking: Attached, Garage, Guest, Inside Entrance, Private
Parking Notes: Attached, Garage, Guest, Inside Entrance, Private
Pets Allowed: No
Pool: Community
Security: Security System Owned
Security: yes
Sewer: Public Sewer
Special View Info: Mountain(s)
Swimming Pool: Yes
Utilities: Cable Available
Window: Plantation Shutters, Window Treatments
Room Sizes
Dining Room: 13 X 12
Family Room: 18 X 14
Living Room: 18 X 14
Bedroom 5: 14 X 12
Bedroom 4: 14 X 12
Bedroom 3: 14 X 12
Bedroom 2: 14 X 12
Primary Bedroom: 18 X 14
Local Schools
High School: Shadow Ridge
Middle School: Saville Anthony
Elementary School: Triggs, Vincent,Triggs, Vincent
Listed By / Shown By
Listed By
Agency Name: Keller Williams VIP
Agency Contact: (702) 378-1869
Agent Name: Kevin Marquina

Shown By
Agent Name: Michael Torrence
Agent Phone: (818) 370-6858
Agency Title: Wardley Real Estate



"GLVAR MLS deems information realiable but not guaranteed."
Listing data compilation and photo(s) © 2026 Greater Las Vegas Association of REALTORS® MLS , All Rights Reserved.
Privacy Policy / DMCA Notice / ADA Accessibility


This site is hosted, designed and copyright
© 1994 - 2026 by
Delta Media Group, Inc. -- Patent Pending --
Agent License Information: Lic.: S.0184217
7418 Bugler Swan Way | MLS# 2804678
This property located at 7418 Bugler Swan Way , North Las Vegas, NV 89084 is currently listed for rent with an asking price of $3,805 / Monthly. Search North Las Vegas real estate on michaeltorrence.wardleyre.com today.