
Michael Torrence
REALTOR®, S.0184217

BEDS4
BATHS4 full 2 partial
SQUARE FEET5,882
MLS#2804589
STATUSActive
PROPERTY TYPEResidential - Single Family
SUBDIVISIONWillow Creek
Property Description
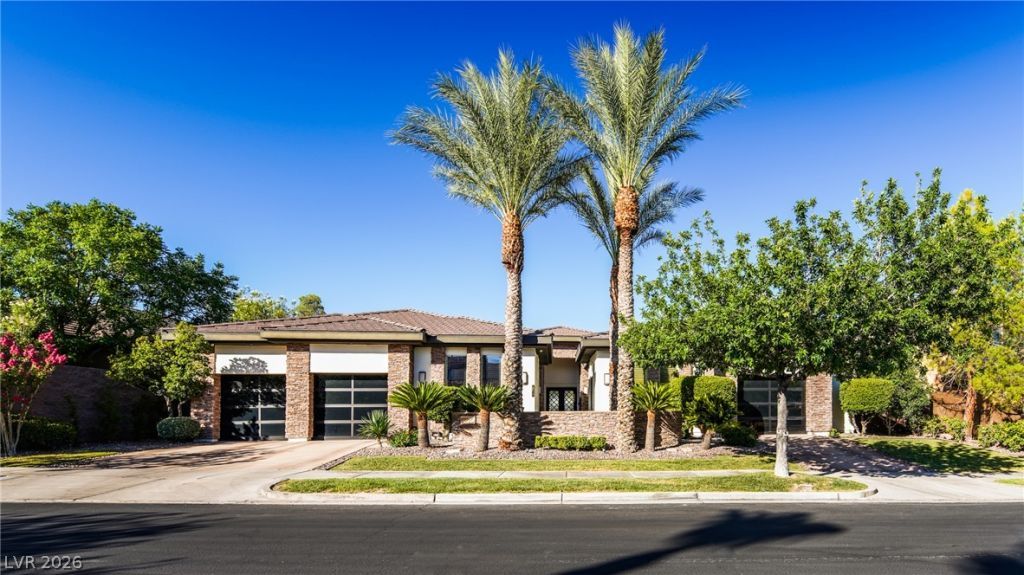
Guard Gated, Single Story Custom with Refined, Timeless Appeal. A stately arrival along tree lined streets reveals a majestic, Tuscan-inspired residence with contemporary charm. A distinguished 5,882 square-foot interior features 12-foot ceilings and an abundance of glass doors and sliders, supporting seamless indoor-outdoor living while framing the picturesque setting beyond. The gourmet kitchen is appointed with granite counters, custom ceiling-height cabinetry, and generous preparation space. A temperature-controlled wine cellar complements the formal dining room. Outdoors, a lagoon-style pool, cascading waterfalls, and barbecue lounge establish an inviting setting for entertaining and relaxation. Positioned on a remarkable 16,988-square-foot homesite at the heart of Summerlin, the residence is located within guard-gated Willow Creek and behind the secondary gates of Willow Falls. A Magical Setting. A Home of Distinction. Welcome to 2990 Traverse Creek Lane. Welcome Home.
Property Features
Property Type: Residential - Single Family
Cooling: Central Air, Electric,2 Units
Fireplaces: 2
Garage: 3 car attached
Heating: Central, Gas, Multiple Heating Units
Home Style: One Story
Lot Size: 0.39 Acres
Roof Type: Tile
Stories: 1.0
Taxes: $12,287
Year Built: 2004
Amenities
Bedroom on Main Level
Ceiling Fan(s)
Primary Downstairs
Window Treatments
Central Vacuum
Built-in Barbecue
Barbecue
Courtyard
Patio
Private Yard
Sprinkler/Irrigation
Feature Descriptions
Appliances: Built-In Electric Oven, Convection Oven, Double Oven, Dryer, Dishwasher, Gas Cooktop, Disposal, Microwave, Refrigerator, Water Softener Owned, Warming Drawer, Wine Refrigerator, Washer
Association Amenities: Basketball Court, Gated, Playground, Guard, Tennis Court(s)
Exterior: Frame, Stucco
Fencimg: Block, Back Yard
Fireplace: Family Room, Gas, Living Room
Flooring: Laminate, Marble
HOA Fee: 478/ Monthly
Laundry: Cabinets, Gas Dryer Hookup, Main Level, Laundry Room, Sink
Lot: 1/4 to 1 Acre Lot, Back Yard, Drip Irrigation/Bubblers, Sprinklers In Rear, Landscaped
Parcel#: 164-12-312-046
Parking: Attached, Garage, Garage Door Opener, Inside Entrance, Private
Parking Notes: Attached, Garage, Garage Door Opener, Inside Entrance
Patio/Porch: Covered, Patio
Pool: Heated, In Ground, Private, Pool/Spa Combo, Waterfall
Sewer: Public Sewer
Spa: Yes
Spa: In Ground
Swimming Pool: Yes
Utilities: Underground Utilities
Water: Public
Room Sizes
Living Room: 19 X 20
Family Room: 26 X 26
Dining Room: 12 X 19
Bedroom 5: 13 X 15
Bedroom 4: 13 X 14
Bedroom 3: 14 X 14
Bedroom 2: 13 X 14
Primary Bedroom: 24 X 18
Local Schools
High School: Palo Verde
Middle School: Fertitta Frank & Victoria
Elementary School: Goolsby, Judy & John,Goolsby, Judy & Joh
Listed By / Shown By
Listed By
Agency Name: Listing Haven
Agency Contact: 702-551-4573
Agent Name: Donald Romero

Shown By
Agent Name: Michael Torrence
Agent Phone: (818) 370-6858
Agency Title: Wardley Real Estate

Estimate Your Payment
Estimated Payment
$ 15,412.38 per month $13,367.63 Principal & Interest $1,023.92 Property Tax $1,020.83 Homeowner's InsuranceChange Payment Information


"GLVAR MLS deems information realiable but not guaranteed."
Listing data compilation and photo(s) © 2026 Greater Las Vegas Association of REALTORS® MLS , All Rights Reserved.
Privacy Policy / DMCA Notice / ADA Accessibility


This site is hosted, designed and copyright
© 1994 - 2026 by
Delta Media Group, Inc. -- Patent Pending --
Agent License Information: Lic.: S.0184217
2990 Traverse Creek Lane | MLS# 2804589
This single family home located at 2990 Traverse Creek Lane , Las Vegas, NV 89135 is currently listed for sale with an asking price of $3,500,000. This property was built in 2004 and has 4 bedrooms and 4 full and 2 partial baths with 5882 sq. ft. Traverse Creek Lane is located in the Willow Creek subdivision. Search Willow Creek real estate on michaeltorrence.wardleyre.com today.