
Michael Torrence
REALTOR®, S.0184217

BEDS4
BATHS3 full
SQUARE FEET2,639
MLS#2803849
STATUSActive
PROPERTY TYPERental - Single Family
SUBDIVISIONInspirada Pod 4-1
Property Description
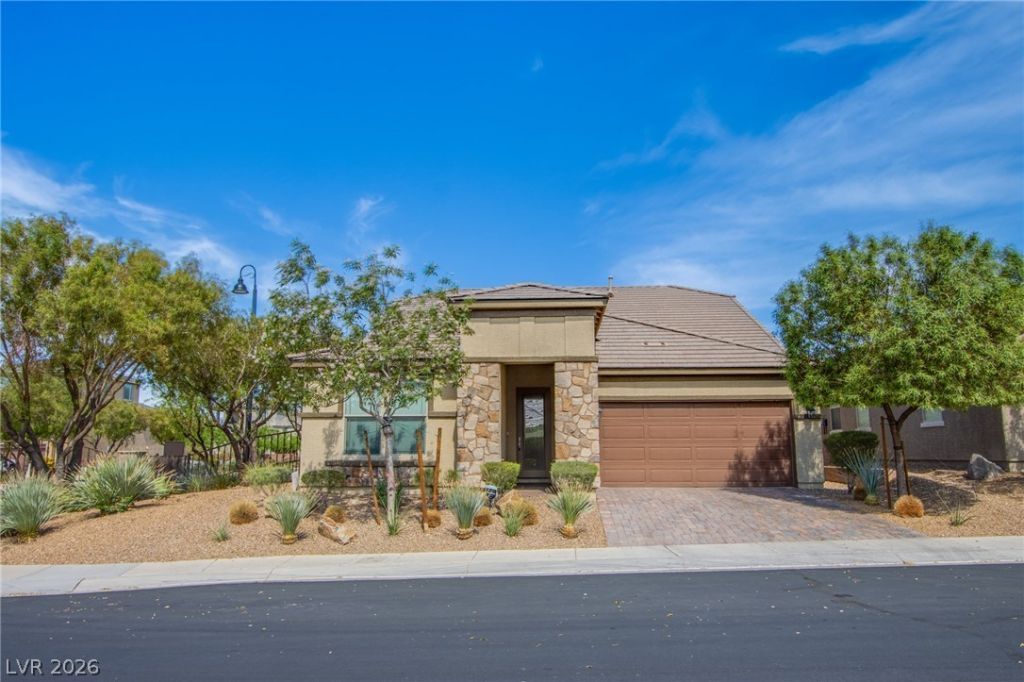
Stunning 4 bedroom 3 bathroom home in Inspirada community in Henderson! Upgrades throughout include wood like tile, fresh paint, roman shades, silhouette blinds, solar shades, dimmer lights & more! Ceiling fans & beautiful light fixtures throughout. Kitchen features stainless steel appliances, granite counters, tile backsplash, double ovens, 5 burner cooktop, walk in pantry, kitchen island with bar seating, & recessed & pendant lighting! Spacious primary suite downstairs w/ huge walk-in closet with built-ins & bathroom w/ double sink vanity and large walk-in shower. Upstairs loft w/ living area, bedroom & bathroom! Downstairs den perfect for an office space. Dream backyard with built in bbq, turf, brick pavers, fire pit, outdoor lighting, & covered patio with ceiling fan! Custom enclosed dog run! 2 car garage w/ extra fridge & freezer & storage overhead and on sides. Inspirada community amenities include 4 pools, parks, splash pad, basketball courts, trails, dog park, etc! Will consider one small pet under 25lbs. *Note* Home is unfurnished.
Property Features
Property Type: Rental - Single Family
Cooling: Central Air, Electric
Garage: 2 car attached
Heating: Central, Gas
Home Style: Two Story
Lot Size: 0.13 Acres
Roof Type: Pitched, Tile
Stories: 2.0
Year Built: 2018
Amenities
Bedroom on Main Level
Ceiling Fan(s)
Primary Downstairs
Window Treatments
Built-in Barbecue
Barbecue
Dog Run
Patio
Private Yard
Outdoor Living Area
Feature Descriptions
Appliances: Built-In Electric Oven, Double Oven, Dryer, Dishwasher, Gas Cooktop, Disposal, Microwave, Refrigerator, Water Softener Owned, Washer/Dryer, Washer/DryerAllInOne, Washer
Association Amenities: Basketball Court, Dog Park, Gated, Jogging Path, Barbecue, Playground, Pickleball, Park, Pool, Security, Tennis Court(s)
Community Features: Pool
Days on Site: 2
Exterior: Frame, Stucco
Fencimg: Block, Back Yard, Wrought Iron
Flooring: Carpet, Ceramic Tile
Laundry: Gas Dryer Hookup, Main Level, Laundry Room
Lot: Corner Lot, < 1/4 Acre
Parcel#: 191-23-714-121
Parking: Attached, Finished Garage, Garage, Garage Door Opener, Private, Storage
Parking Notes: Attached, Finished Garage, Garage, Garage Door Opener
Patio/Porch: Covered, Patio
Pets Allowed: Call
Pool: Association, Community
Sewer: Public Sewer
Swimming Pool: Yes
Utilities: Cable Available, High Speed Internet Available
Window: Blinds
Room Sizes
Loft: 20 X 12
Family Room: 15 X 13
Dining Room: 8 X 7
Kitchen: 16 X 14
Den: 13 X 12
Bedroom 4: 11 X 12
Bedroom 3: 12 X 11
Bedroom 2: 14 X 11
Primary Bedroom: 14 X 17
Local Schools
High School: Liberty
Middle School: Webb, Del E.
Elementary School: Ellis, Robert and Sandy,Ellis, Robert an
Listed By / Shown By
Listed By
Agency Name: New Castle Realty & Property M
Agency Contact: 702-254-4895
Agent Name: Melanie J. Ewell

Shown By
Agent Name: Michael Torrence
Agent Phone: (818) 370-6858
Agency Title: Wardley Real Estate



"GLVAR MLS deems information realiable but not guaranteed."
Listing data compilation and photo(s) © 2026 Greater Las Vegas Association of REALTORS® MLS , All Rights Reserved.
Privacy Policy / DMCA Notice / ADA Accessibility


This site is hosted, designed and copyright
© 1994 - 2026 by
Delta Media Group, Inc. -- Patent Pending --
Agent License Information: Lic.: S.0184217
2664 Ornate Regiment Street | MLS# 2803849
This property located at 2664 Ornate Regiment Street, Henderson, NV 89044 is currently listed for rent with an asking price of $2,975 / Monthly. Search Henderson real estate on michaeltorrence.wardleyre.com today.