
Michael Torrence
REALTOR®, S.0184217

BEDS6
BATHS3 full
SQUARE FEET3,381
MLS#2804935
STATUSActive
PROPERTY TYPEResidential - Single Family
Property Description
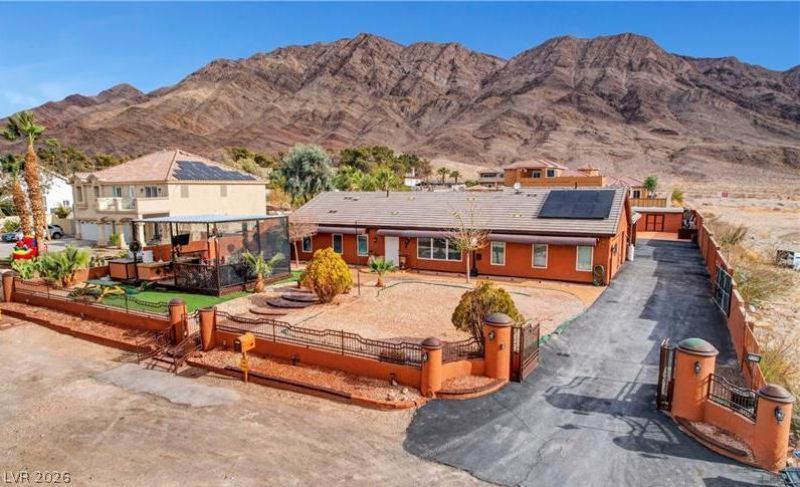
WOW! What a breathtaking v180 degree view of the Las Vegas Strip. STUNNING PANORAMIC CITY/STRIP & MOUNTAIN VIEWS!! Plenty of RV Parking & Storage for your Toys!*Property features a Full size Swimming Pool complete w Full OutdoorBathroom* Solar Panel System *Tankless Water Heater*LED Lighting throughout*Ceiling Fans*New Light Fixtures*New Bathroom Vanity w/Bowl sink* 3 New Split AC Units** Waterproof Laminate Flooring*Carpet in Bedrooms*Kitchen Cabinets & Granite Countertops*Steam Shower in Primary Bath*Outside you'll find a Patio Entertainment area w/Full Kitchen, Commercial Gas BBQ, Mini Frig, Sink, Pizza Oven, Propane Fire Pit & 60 TV to enjoy your beautiful evenings & gorgeous sunsets & strip views.NO HOA & No Neighbors in Front or to the South! This Home has it ALL!!
Property Features
Property Type: Residential - Single Family
Cooling: Central Air, Electric,2 Units
Fireplaces: 2
Heating: Central, Gas, Multiple Heating Units
Home Style: One Story
Lot Size: 0.56 Acres
Roof Type: Tile
Stories: 1.0
Taxes: $4,612
Year Built: 2004
Amenities
Bedroom on Main Level
Ceiling Fan(s)
Primary Downstairs
Window Treatments
Built-in Barbecue
Barbecue
Patio
Private Yard
Feature Descriptions
Appliances: Built-In Gas Oven, Double Oven, Dishwasher, Disposal, Microwave
Association Amenities: None
Exterior: Drywall
Fencimg: Block, Full
Fireplace: Family Room, Gas, Primary Bedroom
Flooring: Carpet, Ceramic Tile, Laminate
Laundry: Gas Dryer Hookup, Main Level, Laundry Room
Lot: 1/4 to 1 Acre Lot, Desert Landscaping, Landscaped, Rocks
Parcel#: 140-35-303-021
Parking: Attached Carport, Open, RV Gated, RV Access/Parking
Parking Notes: Attached Carport, Open, RV Gated, RV Access/Parking
Patio/Porch: Covered, Patio
Pool: Heated, In Ground, Private
Sewer: Septic Tank
Swimming Pool: Yes
Utilities: Underground Utilities, Septic Available
Water: Public
Window: Blinds, Double Pane Windows, Window Treatments
Room Sizes
Dining Room: 10 X 10
Living Room: 25 X 23
Bedroom 5: 16 X 12
Family Room: 29 X 14
Kitchen: 11 X 10
Bedroom 4: 14 X 12
Bedroom 3: 12 X 12
Bedroom 2: 13 X 12
Primary Bathroom: 12 X 10
Primary Bedroom: 18 X 14
Local Schools
High School: Las Vegas
Middle School: Harney Kathleen & Tim
Elementary School: Iverson, Mervin,Iverson, Mervin
Listed By / Shown By
Listed By
Agency Name: LIFE Realty District
Agency Contact: (702) 277-5537
Agent Name: Kaveh Ghafouria

Shown By
Agent Name: Michael Torrence
Agent Phone: (818) 370-6858
Agency Title: Wardley Real Estate

Estimate Your Payment
Estimated Payment
$ 3,261.57 per month $2,673.10 Principal & Interest $384.33 Property Tax $204.13 Homeowner's InsuranceChange Payment Information


"GLVAR MLS deems information realiable but not guaranteed."
Listing data compilation and photo(s) © 2026 Greater Las Vegas Association of REALTORS® MLS , All Rights Reserved.
Privacy Policy / DMCA Notice / ADA Accessibility


This site is hosted, designed and copyright
© 1994 - 2026 by
Delta Media Group, Inc. -- Patent Pending --
Agent License Information: Lic.: S.0184217
236 Vista Valley Street | MLS# 2804935
This single family home located at 236 Vista Valley Street, Las Vegas, NV 89110 is currently listed for sale with an asking price of $699,888. This property was built in 2004 and has 6 bedrooms and 3 full baths with 3381 sq. ft. Search Las Vegas real estate on michaeltorrence.wardleyre.com today.