
Michael Torrence
REALTOR®, S.0184217

BEDS2
BATHS2 full
SQUARE FEET1,120
MLS#2824005
STATUSActive
PROPERTY TYPEResidential - Condominium
SUBDIVISIONColorado Bay Club-Amd
Property Description
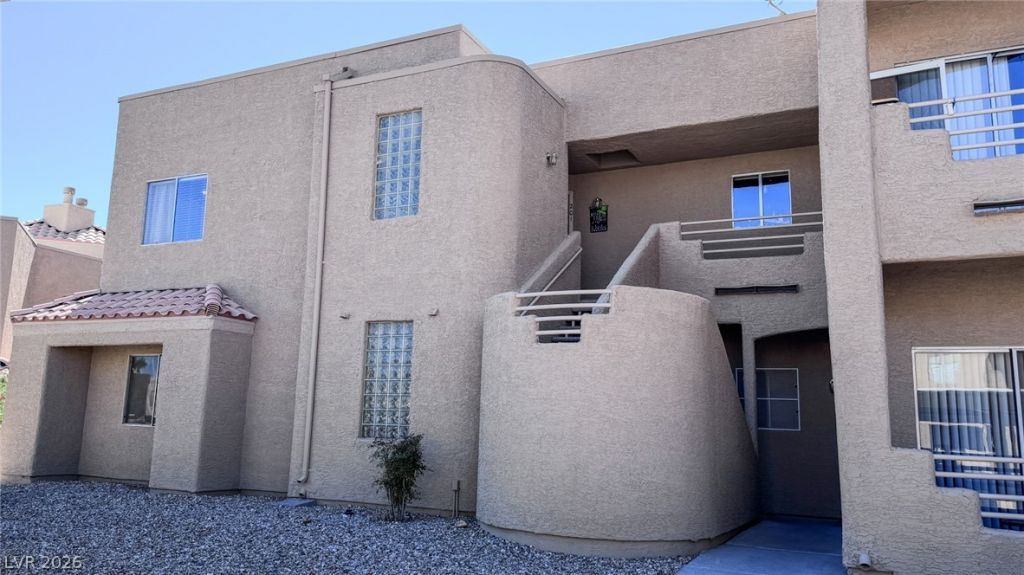
Welcome to the Colorado Bay Club! This well-kept 2-bedroom, 2-bath condo offers a comfortable, open layout with plenty of natural light and a private covered balcony overlooking the community’s mature desert landscaping. The main living area features a wood burning fireplace and flows easily into the dining area and kitchen, where a breakfast bar creates an open connection between the spaces. Both bedrooms are generously sized, and each has convenient access to its own full bathroom. The covered balcony provides a quiet spot to enjoy the outdoors and includes additional storage. Inside, you’ll also find in-unit laundry and a practical kitchen with ample cabinet and counter space. Current owners have installed a new microwave, plantation shutters in the living room, new faucets, and some new light fixtures. Colorado Bay residents enjoy a heated community pool and spa, gated access, RV and boat parking, and assigned covered parking conveniently located near the unit. Whether you’re looking for a full-time residence, a Laughlin getaway, or a low-maintenance home near the river, this one offers a comfortable setting and easy access to everything the area has to offer. Just minutes from the Colorado River, casinos, dining and entertainment and all the fun Laughlin has to offer.
Property Features
Property Type: Residential - Condominium
Cooling: Central Air, Electric
Fireplaces: 1
Heating: Central, Electric
Home Style: Two Story
Lot Size: 0.07 Acres
Roof Type: Flat
Stories: 2.0
Taxes: $1,055
Year Built: 1989
Amenities
Window Treatments
Deck
Feature Descriptions
Appliances: Dryer, Dishwasher, Electric Range, Disposal, Microwave, Refrigerator, Washer
Association Amenities: Gated, Pool, RV Parking, Spa/Hot Tub
Days on Site: 4
Exterior: Frame, Stucco
Fencimg: None
Fireplace: Living Room, Wood Burning
Flooring: Carpet, Laminate
HOA Fee: 310/ Monthly
Hot Tub: Yes
Laundry: Electric Dryer Hookup, Laundry Closet
Lot: Landscaped, None
Parcel#: 264-21-312-021
Parking: Assigned, Covered, Detached Carport, Guest, RV Access/Parking
Parking Notes: Assigned, Covered, Detached Carport, Guest, RV Access/
Patio/Porch: Deck
Pool: Heated, Association
Sewer: Public Sewer
Spa: Yes
Spa: In Ground
Special View Info: Park/Greenbelt
Utilities: Cable Available, Electricity Available
Water: Community/Coop, Shared Well
Window: Blinds, Plantation Shutters
Room Sizes
Bedroom 2: 10 X 11
Primary Bathroom: 6 X 10
Primary Bedroom: 11 X 14
Dining Room: 9 X 12
Living Room: 14 X 12
Kitchen: 8 X 8
Local Schools
High School: Laughlin
Middle School: Laughlin
Elementary School: Bennett, William G.,Bennett, William G.
Listed By / Shown By
Listed By
Agency Name: Realty ONE Group, Inc
Agency Contact: (951) 326-0521
Agent Name: Justin W. Bevins

Shown By
Agent Name: Michael Torrence
Agent Phone: (818) 370-6858
Agency Title: Wardley Real Estate

Estimate Your Payment
Estimated Payment
$ 766.23 per month $630.19 Principal & Interest $87.92 Property Tax $48.13 Homeowner's InsuranceChange Payment Information


"GLVAR MLS deems information realiable but not guaranteed."
Listing data compilation and photo(s) © 2026 Greater Las Vegas Association of REALTORS® MLS , All Rights Reserved.
Privacy Policy / DMCA Notice / ADA Accessibility


This site is hosted, designed and copyright
© 1994 - 2026 by
Delta Media Group, Inc. -- Patent Pending --
Agent License Information: Lic.: S.0184217
2241 Highpointe Drive, Unit 201 | MLS# 2824005
This condo located at 2241 Highpointe Drive, Unit 201, Laughlin, NV 89029 is currently listed for sale with an asking price of $165,000. This property was built in 1989 and has 2 bedrooms and 2 full baths with 1120 sq. ft. Highpointe Drive, Unit 201 is located in the Colorado Bay Club-Amd subdivision. Search Colorado Bay Club-Amd real estate on michaeltorrence.wardleyre.com today.