
Michael Torrence
REALTOR®, S.0184217

BEDS3
BATHS1 full
SQUARE FEET1,264
MLS#2175537
STATUSActive
PROPERTY TYPEResidential - Single Family
SUBDIVISIONBROOKWOOD ESTATES #4
SCHOOLJordan
Property Description
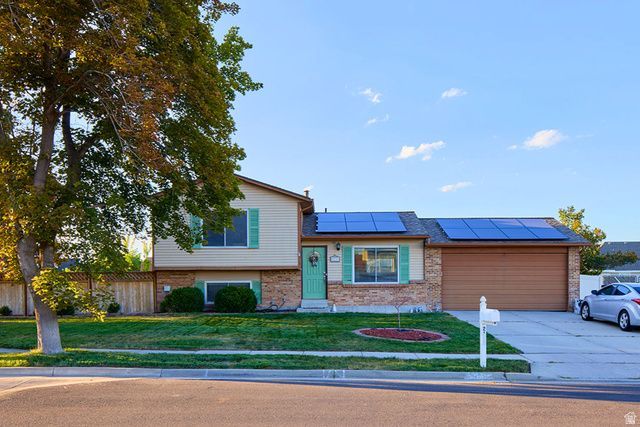
This is what people are talking about when they say starter home. This 1980 split level has original hardwood floors, updated electrical, and a yard 5x bigger than the mansions on the street over. The amount of house is not overwhelming, and the amount of yard is pure potential. Potential for what, you may ask? Well, you can collect RVs and park them along the back of your property on the limecrete strip. You could build your own field of dreams and see who shows up. And an ADU just might go great here (double check with Riverton City for ADU regs). Square footage is provided as a courtesy and should be independently verified by buyer.
Property Features
Property Type: Residential - Single Family
Basement: Daylight
Cooling: Central Air
Fenced: Yes
Heating: Forced Air, Gas: Central
Home Style: Tri/Multi-Level
Lot Size: 0.28 Acres
Roof Type: Asphalt
Stories: 3.0
Taxes: $240,936
Year Built: 1980
Amenities
Closet: Walk-In
Disposal
Smart Thermostat(s)
Feature Descriptions
Appliances: Dryer, Microwave, Refrigerator, Washer, Water Softener Owned
Exclusions: Freezer
Exterior: Aluminum, Other
Flooring: Carpet, Hardwood
Lot: Curb & Gutter, Fenced: Part, Sprinkler: Auto-Part
Lot Dimensions: 0.0x0.0x0.0
Other Equipment: Storage Shed(s), Trampoline
Parcel#: 27-27-101-013
Parking: Rv Parking
Parking Notes: Rv Parking
Sewer: Sewer: Connected
Topography: Curb & Gutter, Fenced: Part, Sprinkler: Auto-Part, Terrain, Flat
Utilities: Natural Gas Connected, Electricity Connected, Sewer Connected, Water Connected
Water: Culinary
Window: Shades
Local Schools
High School: Riverton
Middle School: Oquirrh Hills
Elementary School: Rosamond
School District: Jordan
Listed By / Shown By
Listed By
Agency Name: Real Broker, LLC
Shown By
Agent Name: Michael Torrence
Agent Phone: (818) 370-6858
Agency Title: Wardley Real Estate

Estimate Your Payment
Estimated Payment
$ 22,071.83 per month $1,852.37 Principal & Interest $20,078.00 Property Tax $141.46 Homeowner's InsuranceChange Payment Information


Privacy Policy / DMCA Notice / ADA Accessibility


This site is hosted, designed and copyright
© 1994 - 2026 by
Delta Media Group, Inc. -- Patent Pending --
Agent License Information: Lic.: S.0184217
2146 W 11970 S | MLS# 2175537
This single family home located at 2146 W 11970 S, Riverton, UT 84065 is currently listed for sale with an asking price of $485,000. This property was built in 1980 and has 3 bedrooms and 1 full baths with 1264 sq. ft. W 11970 S is located in the BROOKWOOD ESTATES #4 subdivision within the Jordan school district. Search BROOKWOOD ESTATES #4 real estate on michaeltorrence.wardleyre.com today.