
Michael Torrence
REALTOR®, S.0184217

BEDS2
BATHS1 full
SQUARE FEET968
MLS#2804118
STATUSActive
PROPERTY TYPEResidential - Single Family
SUBDIVISIONParadise Village Tr 3
Property Description
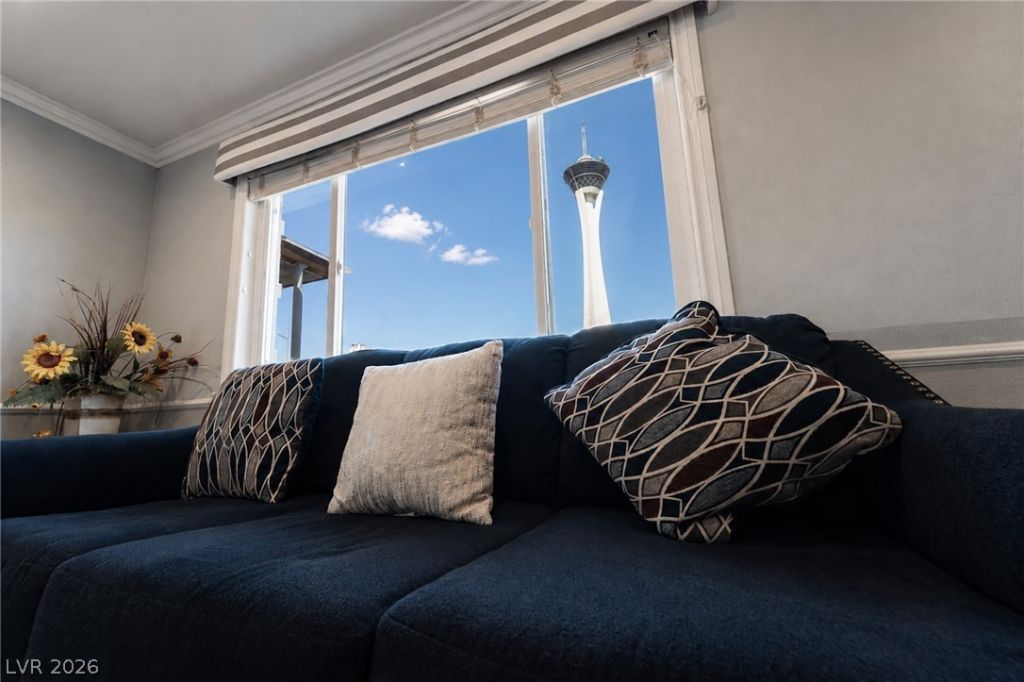
Welcome home to this beautifully maintained mid-century residence in the highly sought-after Beverly Green Historic District, where timeless architecture and modern convenience come together. Rich in character, this inviting home features elegant crown molding, stainless steel appliances, hard-surface flooring throughout with no carpet, and a spacious, light-filled layout designed for comfortable everyday living.Perfectly tucked away on a quiet street, this home offers a peaceful retreat while placing you just minutes from the excitement of the Las Vegas Strip, Downtown Las Vegas, the vibrant Arts District, premier dining, shopping, entertainment, and major medical centers. The front yard offers a stunning view of the Stratosphere and Strip Resorts. The large carport and an expansive pool-sized backyard are blank canvas ready to become your dream outdoor oasis¦the possibilities are endless.Whether you are searching for a distinctive primary residence or a vacation home in a historic neighborhood; 2101 Santa Paula presents a rare opportunity to own a piece of Las Vegas history. Furniture available for sale as is; sold separate from RPA. Convenient access to public transportation. Classic charm. Exceptional location. Endless possibilities. Welcome home!
Property Features
Property Type: Residential - Single Family
Cooling: Central Air, Electric
Heating: Central, Electric
Home Style: One Story
Lot Size: 0.14 Acres
Roof Type: Slate
Stories: 1.0
Taxes: $861
Year Built: 1952
Amenities
Primary Downstairs
Window Treatments
Patio
Feature Descriptions
Appliances: Built-In Electric Oven, Dryer, Dishwasher, Electric Range, Electric Water Heater, Disposal, Microwave, Refrigerator, Washer
Association Amenities: None
Fencimg: Block, Back Yard
Flooring: Laminate, Luxury Vinyl Plank, Tile
Laundry: Electric Dryer Hookup, Laundry Room
Lot: Desert Landscaping, Landscaped, < 1/4 Acre
Parcel#: 162-03-415-005
Parking: Attached Carport, Assigned, Covered
Parking Notes: Attached Carport, Assigned, Covered
Patio/Porch: Covered, Patio
Sewer: Public Sewer
Utilities: Electricity Available
Water: Public
Window: Blinds
Room Sizes
Living Room: 12 X 18
Dining Room: 8 X 10
Bedroom 2: 10 X 12
Primary Bedroom: 11 X 14
Local Schools
High School: Valley
Middle School: Martin Roy
Elementary School: Park, John S.,Park, John S.
Listed By / Shown By
Listed By
Agency Name: BHHS Nevada Properties
Agency Contact: (702) 326-2079
Agent Name: Melida C. Pulido

Shown By
Agent Name: Michael Torrence
Agent Phone: (818) 370-6858
Agency Title: Wardley Real Estate

Estimate Your Payment
Estimated Payment
$ 1,407.82 per month $1,241.28 Principal & Interest $71.75 Property Tax $94.79 Homeowner's InsuranceChange Payment Information


"GLVAR MLS deems information realiable but not guaranteed."
Listing data compilation and photo(s) © 2026 Greater Las Vegas Association of REALTORS® MLS , All Rights Reserved.
Privacy Policy / DMCA Notice / ADA Accessibility


This site is hosted, designed and copyright
© 1994 - 2026 by
Delta Media Group, Inc. -- Patent Pending --
Agent License Information: Lic.: S.0184217
2101 Santa Paula Drive | MLS# 2804118
This single family home located at 2101 Santa Paula Drive , Las Vegas, NV 89104 is currently listed for sale with an asking price of $325,000. This property was built in 1952 and has 2 bedrooms and 1 full baths with 968 sq. ft. Santa Paula Drive is located in the Paradise Village Tr 3 subdivision. Search Paradise Village Tr 3 real estate on michaeltorrence.wardleyre.com today.