
Michael Torrence
REALTOR®, S.0184217

BEDS2
BATHS2 full
SQUARE FEET1,118
MLS#2804442
STATUSActive
PROPERTY TYPERental - Condominium
SUBDIVISIONPacific Legends East
Property Description
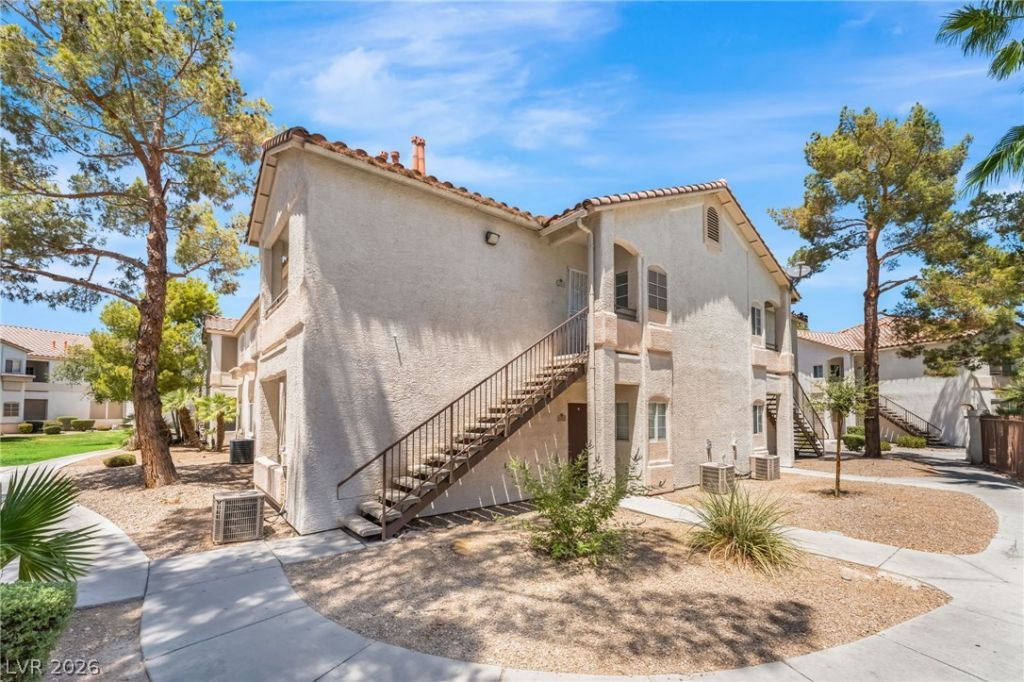
Experience stylish, low-maintenance living in this beautifully updated condominium nestled within a gated community. Thoughtfully renovated with modern finishes, this inviting home features an open-concept layout enhanced by updated flooring, a sleek kitchen with quartz countertops and contemporary cabinetry, and a spacious living area centered around a cozy fireplace. The well-designed floor plan offers comfortable bedrooms, refreshed bathrooms, and a private covered balcony, creating the perfect space to relax or entertain. Residents also enjoy access to desirable community amenities, including a pool, fitness center, clubhouse, and barbecue area, while convenient access to shopping, dining, parks, and major roadways makes everyday living effortless. This move-in-ready home offers the ideal combination of comfort, style, and convenience.
Property Features
Property Type: Rental - Condominium
Cooling: Central Air, Electric
Fireplaces: 1
Heating: Central, Gas
Home Style: Two Story
Roof Type: Tile
Stories: 2.0
Year Built: 1995
Amenities
Window Treatments
Feature Descriptions
Appliances: Dryer, Dishwasher, Disposal, Gas Range, Microwave, Refrigerator, Washer/Dryer, Washer/DryerAllInOne, Washer
Association Amenities: Clubhouse, Fitness Center, Gated, Barbecue, Pool
Community Features: Pool
Days on Site: 1
Exterior: Frame, Stucco
Fencimg: None
Fireplace: Gas, Living Room
Flooring: Laminate
Laundry: Gas Dryer Hookup, Laundry Closet
Parcel#: 161-04-219-024
Parking: Open
Parking Notes: Open
Pets Allowed: Yes
Pool: Community
Swimming Pool: Yes
Utilities: Cable Available
Window: Blinds
Room Sizes
Living Room: 14 X 13
Kitchen: 10 X 8
Dining Room: 10 X 8
Bedroom 2: 11 X 11
Primary Bathroom: 5 X 11
Primary Bedroom: 22 X 11
Local Schools
High School: Las Vegas
Middle School: Keller
Elementary School: Snyder, Don and Dee,Snyder, Don and Dee
Listed By / Shown By
Listed By
Agency Name: Black & Cherry Real Estate
Agency Contact: 702-795-4663
Agent Name: Ashley A. Hawks

Shown By
Agent Name: Michael Torrence
Agent Phone: (818) 370-6858
Agency Title: Wardley Real Estate



"GLVAR MLS deems information realiable but not guaranteed."
Listing data compilation and photo(s) © 2026 Greater Las Vegas Association of REALTORS® MLS , All Rights Reserved.
Privacy Policy / DMCA Notice / ADA Accessibility


This site is hosted, designed and copyright
© 1994 - 2026 by
Delta Media Group, Inc. -- Patent Pending --
Agent License Information: Lic.: S.0184217
1405 S Nellis Boulevard , Unit 2015 | MLS# 2804442
This property located at 1405 S Nellis Boulevard , Unit 2015, Las Vegas, NV 89104 is currently listed for rent with an asking price of $1,400 / Monthly. Search Las Vegas real estate on michaeltorrence.wardleyre.com today.