
Michael Torrence
REALTOR®, S.0184217

BEDS3
BATHS2 full 1 partial
SQUARE FEET1,900
MLS#2822835
STATUSActive Under Contract
PROPERTY TYPEResidential - Single Family
SUBDIVISIONMeranto Ranch
Property Description
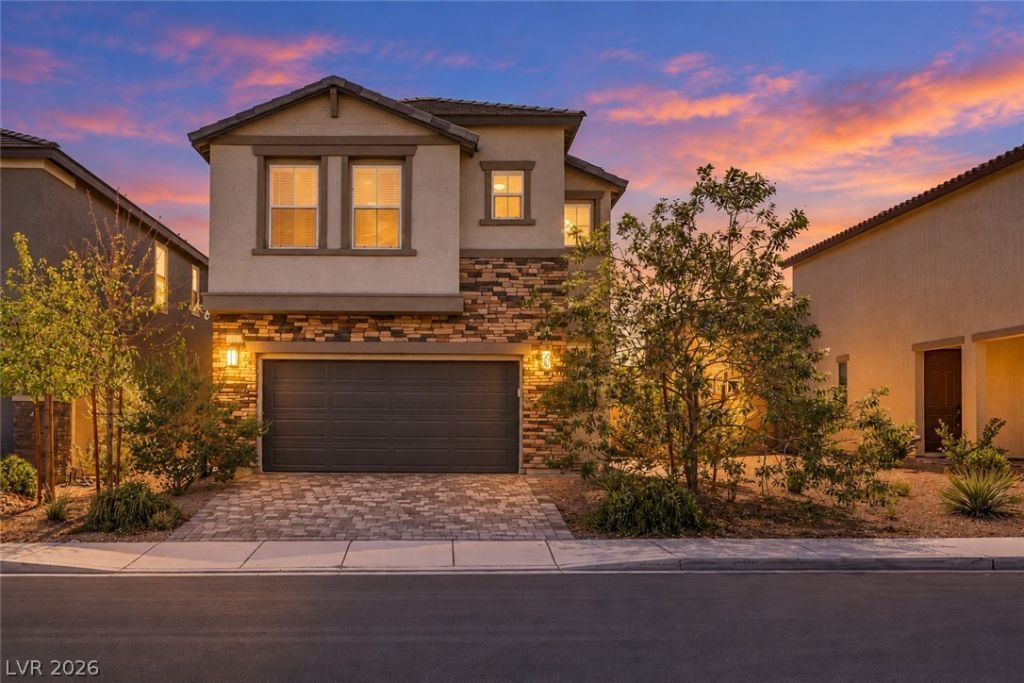
Newer construction with upgrades throughout in Southwest Las Vegas! Built in 2022 and lovingly maintained by its original owner, this move-in-ready, 3-bedroom home shows pride of ownership. Vaulted ceilings, tall doors and an open floor plan create an airy feel that lives larger than its approximately 1,900 sq. ft. Enjoy upgraded laminate flooring, lighting throughout, doors, door hardware, faucets and bathroom finishes. The kitchen features stainless steel appliances, plus a water softener and reverse osmosis system are included. A huge loft offers flexible space for work or relaxation, while the spacious primary suite features a modern walk-in shower. Generously sized secondary bedrooms and an upstairs laundry room add everyday convenience. Step outside to mountain views and a finished backyard with new turf, a covered patio and space to explore adding a pool. Furniture is negotiable! Financed solar offers potential savings on NV Energy bills; buyer to assume payments, subject to lender approval. Located in the growing Southwest Las Vegas area near Blue Diamond Road, shopping, dining and everyday conveniences.
Property Features
Property Type: Residential - Single Family
Cooling: Central Air, Electric
Garage: 2
Heating: Central, Gas
Home Style: Two Story
Lot Size: 0.11 Acres
Roof Type: Tile
Stories: 2.0
Taxes: $4,152
Year Built: 2022
Amenities
Bathroom on Main Level
Ceiling Fan(s)
Half Bath on Main Level
Window Treatments
Private Yard
Feature Descriptions
Appliances: Dryer, Dishwasher, Gas Cooktop, Disposal, Microwave, Refrigerator, Water Softener Owned, Washer
Days on Site: 12
Fencimg: Block, Back Yard
Flooring: Carpet, Laminate
HOA Fee: 38/ Monthly
Laundry: Gas Dryer Hookup, Upper Level
Lot: Desert Landscaping, Landscaped, < 1/4 Acre
Parcel#: 176-19-312-033
Parking: Attached, Garage, Private
Parking Notes: Attached, Garage, Private
Sewer: Public Sewer
Water: Public
Window: Blinds, Drapes
Room Sizes
Loft: 19 X 12
Living Room: 19 X 13
Dining Room: 9 X 8
Bedroom 3: 13 X 10
Bedroom 2: 10 X 9
Primary Bedroom: 13 X 13
Local Schools
High School: Sierra Vista High
Middle School: Gunderson, Barry & June
Elementary School: Thompson, Tyrone,Thompson, Tyrone
Listed By / Shown By
Listed By
Agency Name: Realty ONE Group, Inc
Agency Contact: (702) 504-6939
Agent Name: Maryam Mohavvelaty

Shown By
Agent Name: Michael Torrence
Agent Phone: (818) 370-6858
Agency Title: Wardley Real Estate

Estimate Your Payment
Estimated Payment
$ 2,298.72 per month $1,814.18 Principal & Interest $346.00 Property Tax $138.54 Homeowner's InsuranceChange Payment Information


"GLVAR MLS deems information realiable but not guaranteed."
Listing data compilation and photo(s) © 2026 Greater Las Vegas Association of REALTORS® MLS , All Rights Reserved.
Privacy Policy / DMCA Notice / ADA Accessibility


This site is hosted, designed and copyright
© 1994 - 2026 by
Delta Media Group, Inc. -- Patent Pending --
Agent License Information: Lic.: S.0184217
10147 W Meranto Avenue | MLS# 2822835
This single family home located at 10147 W Meranto Avenue, Las Vegas, NV 89178 is currently listed for sale with an asking price of $475,000. This property was built in 2022 and has 3 bedrooms and 2 full and 1 partial baths with 1900 sq. ft. W Meranto Avenue is located in the Meranto Ranch subdivision. Search Meranto Ranch real estate on michaeltorrence.wardleyre.com today.